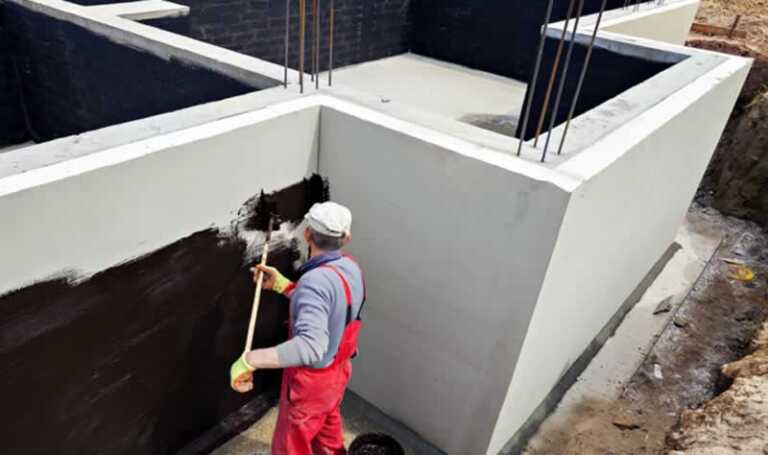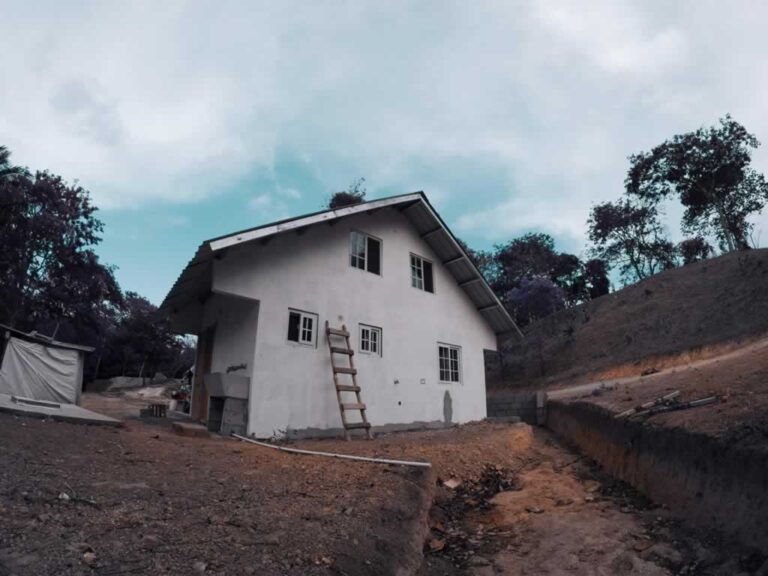

On paper, underpinning looks like a niche scope. In practice, it shows up on more projects than most estimators expect, and it rarely shows up at a convenient time. A renovation adds a basement level. A tower crane pad goes in next to an occupied building. A new addition stacks loads onto footings that were never designed for them. In each case, the existing foundation has to be strengthened or deepened before the work above it can proceed safely.
That is the territory of underpinning contractors, and knowing when to bring them into the conversation is a skill that saves schedules. The problem is that the triggers for underpinning are not always obvious. Some announce themselves with visible distress. Others sit quietly in the geotechnical report or the structural drawings until someone asks the right question. This article covers both: the field signals that deserve immediate attention, and the project conditions that call for underpinning even when nothing has moved yet.
First, What Underpinning Actually Accomplishes
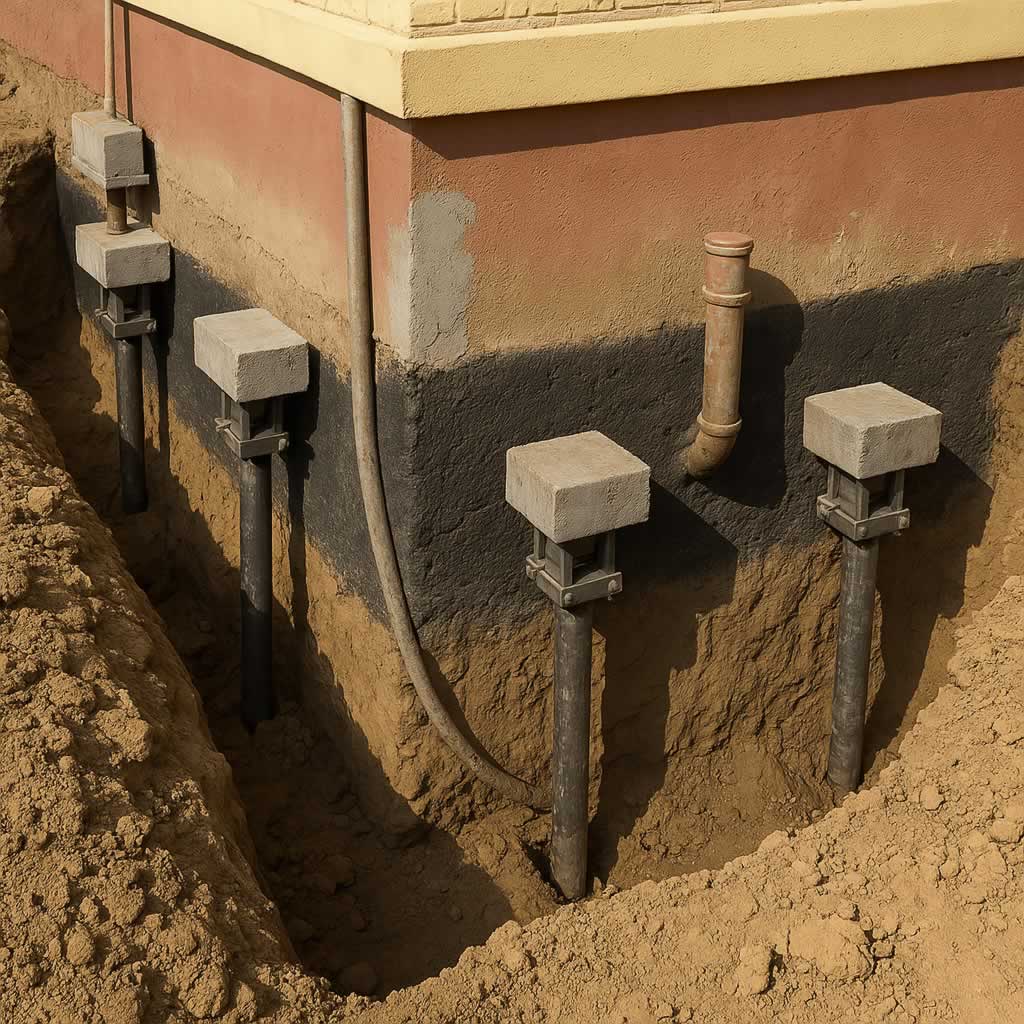
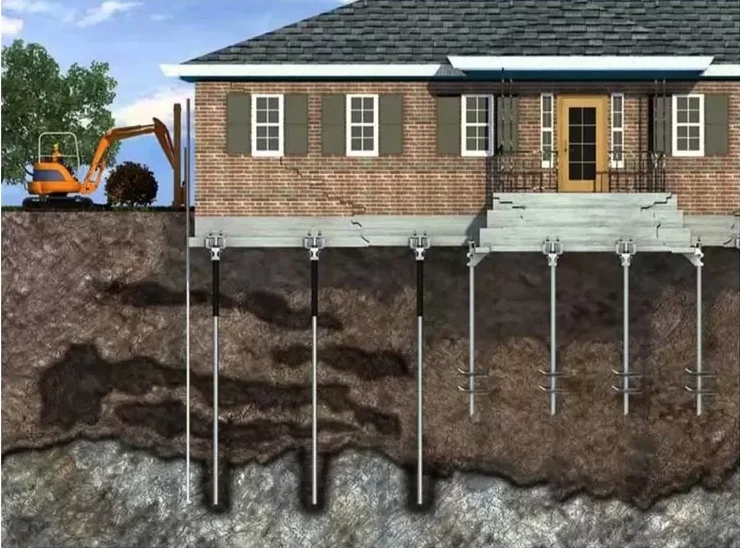
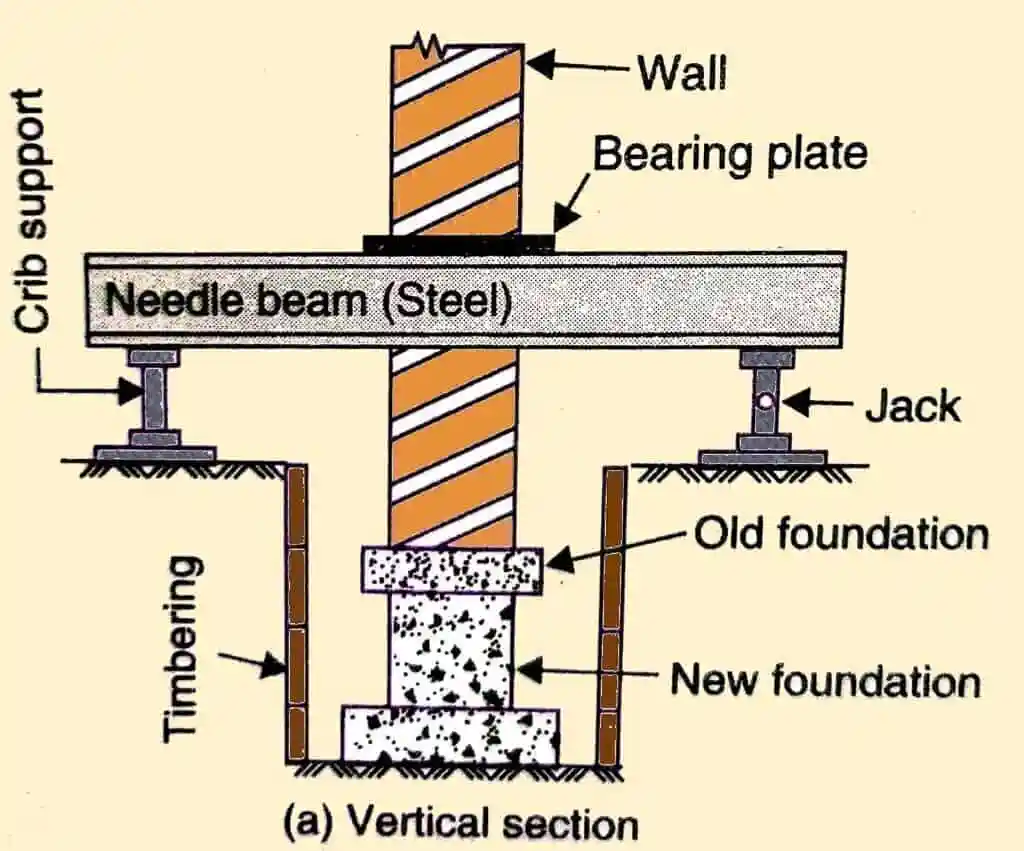
Underpinning strengthens an existing foundation by extending it to more competent bearing material, widening its footprint, or transferring its load to new deep elements such as micropiles or helical piles. The goal is either to arrest movement that has already started or to prepare the foundation for loads and conditions it was never designed to handle.
Methods vary with access, soil, and the structure involved. Traditional mass concrete underpinning proceeds in sequential pits beneath the existing footing, one section at a time, so the load path is never lost. Beam and base systems spread the load between new supports. Micropiles and jet grouting handle restricted-access sites and difficult ground where excavation under the footing is not practical. The method matters, but the more important decision for a project team is recognizing the need early enough to price it properly instead of discovering it mid-schedule.
Distress Signals That Warrant a Professional Evaluation
Buildings move. Some movement is seasonal and harmless. The signals below are the ones that separate normal behavior from a foundation that is losing capacity, and they are worth training project staff and owners’ reps to recognize.
Differential settlement patterns. Uniform settlement is one thing. When one corner of a structure drops while the rest holds, cracks and distortions follow a predictable geometry. Look for diagonal cracks that are wider at one end, stair-step cracking through mortar joints in masonry, and cracks that reappear after being patched. Differential movement is the pattern that gets engineers involved.
Racked openings. Doors and windows that suddenly bind, latch poorly, or swing on their own indicate the framing around them is out of square. A single sticky door means little. Multiple openings on one side of a building, or a cluster that appears within one season, is a pattern worth documenting with photos and dates.
Separation at connections. Gaps opening between walls and floors, trim pulling away from surfaces, or an addition visibly separating from the original structure all point to uneven movement. Additions deserve particular attention because their footings often bear on different soil or at different depths than the main building.
Changing crack widths. A crack that has been stable for five years tells a different story than one that has grown a quarter inch since the last site walk. Monitoring is cheap. Crack gauges, plaster tell-tales, or even dated photographs establish whether movement is historical or active, and that distinction drives the entire response.
Plumbing and utility evidence. Repeated slab leaks, sewer lines that lose grade, or utility penetrations that shear can be symptoms of foundation movement rather than isolated failures. When underground utilities start failing in a cluster, it is worth asking what the ground is doing.
Project Conditions That Call for Underpinning Before Any Distress Appears
The second category is more important for preconstruction teams, because these situations are predictable and belong in the budget from day one.
Adding load to existing footings. Vertical additions, heavy rooftop equipment, change orders that convert storage floors to occupied or mechanical space, and adaptive reuse conversions all increase demand on foundations that were sized for a lighter building. If the new loads exceed the original factor of safety, underpinning or foundation reinforcement is required regardless of whether any cracking has occurred.
Deepening a basement or adding below-grade space. Digging a basement deeper under an existing structure removes lateral support and bearing zone material at the same time. This work cannot proceed without an underpinning or shoring design, and the sequencing is exacting. It is one of the most common renovation scopes where specialty foundation expertise is non-negotiable.
Adjacent excavation. When a new project excavates next to an existing building, the owner of that building has a legitimate concern about loss of lateral support and ground movement. Underpinning the adjacent structure is often the cleanest way to protect it, and many jurisdictions require a preconstruction survey and a protection plan for neighboring properties before a permit is issued. GCs who raise this early avoid the schedule damage of a neighbor’s injunction later.
Dewatering and ground change. Lowering the water table beneath a neighboring structure can consolidate compressible soils and cause settlement miles of pipe away from the excavation. Similarly, removing large trees, filling previously graded ground, or building over old fill can change the support conditions an existing foundation was relying on. These are design-phase questions, not field surprises.
Deteriorated or undersized existing foundations. Older buildings sometimes sit on footings that were marginal when new and have spent a century dealing with moisture, frost, and corrosion. A condition assessment during due diligence frequently reveals that a planned renovation needs foundation strengthening first, and that finding is far cheaper in the diligence phase than in month three of construction.
Who Evaluates, and Who Builds
For project teams, the division of responsibility matters. An independent structural or geotechnical engineer should establish whether movement is occurring, what is causing it, and what the repair objective is. That report becomes the basis for pricing. Specialty contractors then bring constructability knowledge to the table: which method fits the access, how the sequencing protects the structure during the work, and what the realistic production rates look like.
On complex projects, design-build delivery of the underpinning scope compresses this handoff. The specialty contractor’s engineers develop the design their crews will build, which shortens the feedback loop between drawing and field reality. Either delivery path works, but the evaluation should come before the repair pricing, not after.
The Cost of Waiting
Foundation problems do not resolve themselves, and they do not stay the same size. Movement that could be addressed by underpinning a single bearing line in week one can, after another year of loading and unloading, extend into framing distortion, damaged utilities, and a repair scope that touches the whole structure. On occupied buildings, delayed action also extends the period of life-safety exposure and the liability that comes with it.
For owners weighing the investment, a documented engineering evaluation followed by a properly executed repair is also the strongest position in a future transaction. Buyers, lenders, and insurers all treat a warranted, engineer-reviewed underpinning project very differently from an unexplained crack.
The Takeaway
Underpinning decisions reward early recognition. The distress signals, differential cracking, racked openings, growing cracks, and separation at connections, are the ones that justify a professional evaluation now rather than after the next season. The project conditions, added loads, deeper basements, adjacent excavation, and changed ground, are the ones that belong in the budget before the first mobilization. Teams that treat foundation capacity as a preconstruction question, rather than a punch-list discovery, keep schedules intact and keep small problems small.