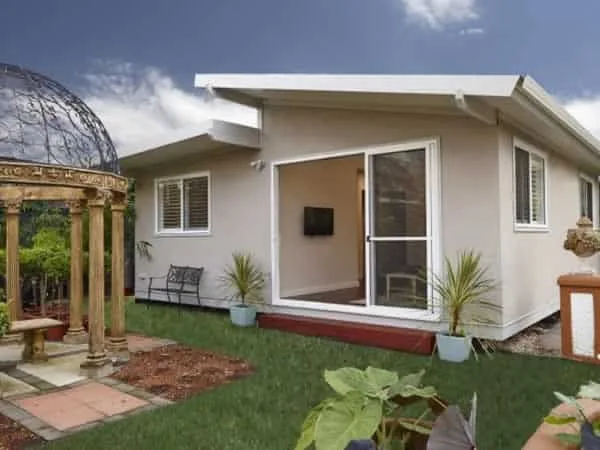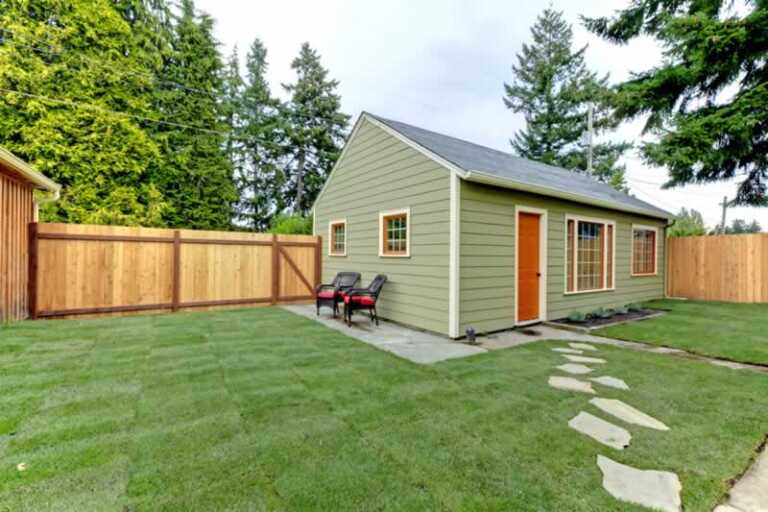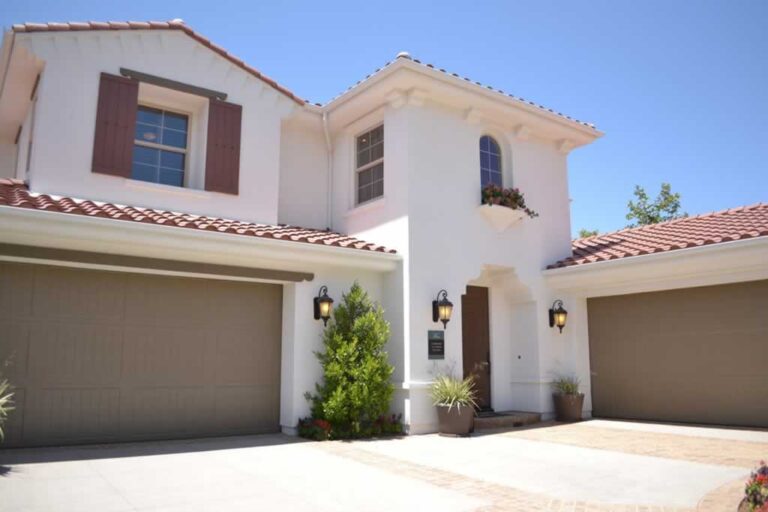

A residential architect Los Angeles homeowners hire for an addition can turn what seems like a simple request for extra space into a design that actually works with the existing house, site, budget, and local building requirements.
Adding a bedroom, expanding a kitchen, creating a second story, or building a larger family room involves far more than drawing four new walls.
Working with a residential architect Los Angeles can help homeowners evaluate those details before construction begins, when changes are generally easier and less disruptive to make.
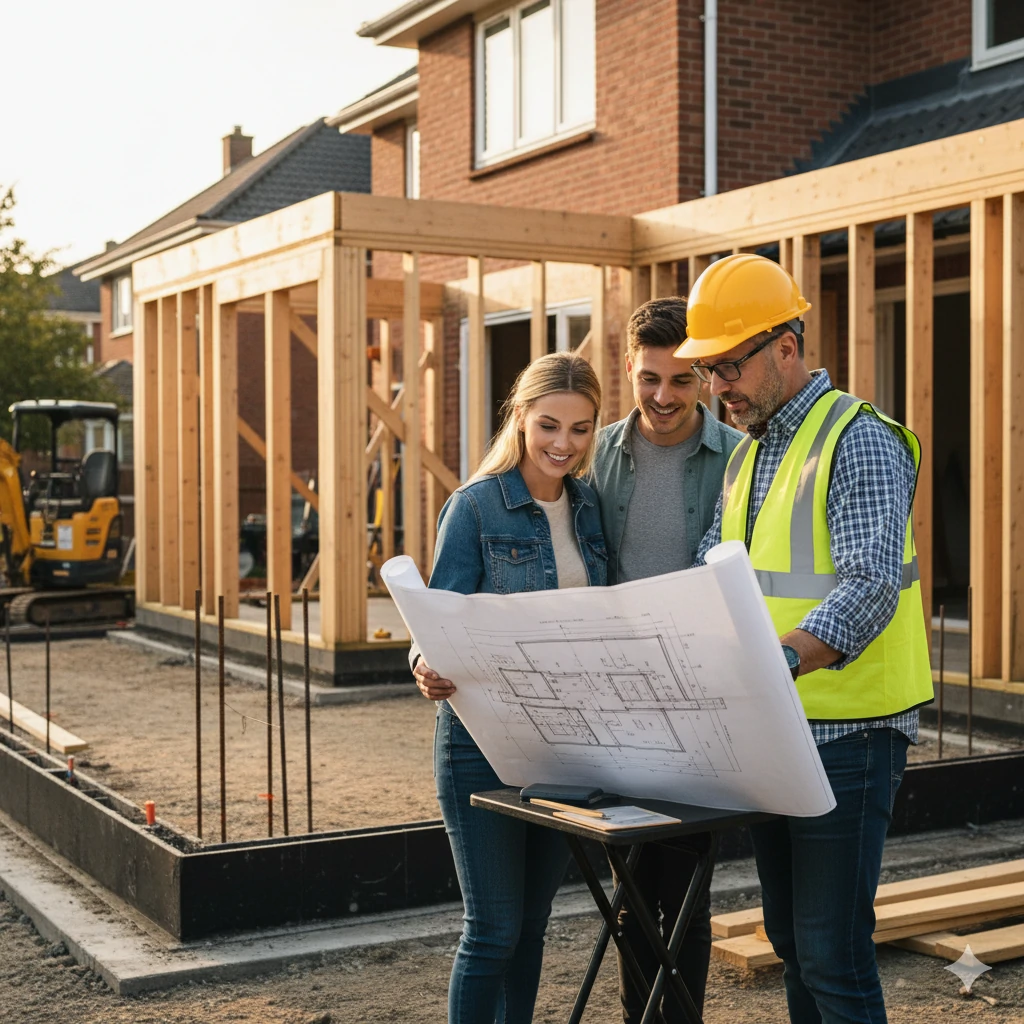
A Home Addition Has to Feel Like Part of the Original House
One of the biggest challenges with an addition is making the new space feel intentional rather than attached as an afterthought.
The roofline, window proportions, ceiling heights, exterior materials, interior circulation, and connection between old and new rooms all influence the final result.
Imagine a 1950s Los Angeles home where the owners want to add a 400-square-foot primary suite at the rear.
Simply extending the building footprint might provide the requested square footage, but it could also block natural light from the living room or create a long, awkward hallway through the middle of the house.
An architect can study alternative layouts and determine where additional space creates the most value without weakening the existing floor plan.
Los Angeles Lots Can Complicate an Addition
Residential design in Los Angeles often involves site conditions that are easy to underestimate during early planning.
Lot dimensions, setbacks, zoning restrictions, hillside conditions, existing structures, easements, and neighborhood-specific requirements can all influence what can realistically be built.
A homeowner may picture a wide rear addition only to discover that the available building area is more limited than expected.
On another property, building upward rather than outward might preserve valuable backyard space while providing the additional bedrooms the family needs.
These decisions are much easier to evaluate when the existing house and site are considered together.
Designing Around Setbacks and Existing Conditions
An addition cannot simply occupy whichever part of the property appears empty.
Required setbacks and other development standards can limit how close construction may come to property boundaries.
Existing trees, driveways, utility locations, retaining walls, pools, and detached garages may create additional design constraints.
Instead of treating these conditions as problems discovered later, an architect can incorporate them into the design from the beginning.
That approach helps homeowners avoid becoming emotionally attached to a layout that may be difficult or impossible to approve.
Better Planning Can Prevent Expensive Construction Changes
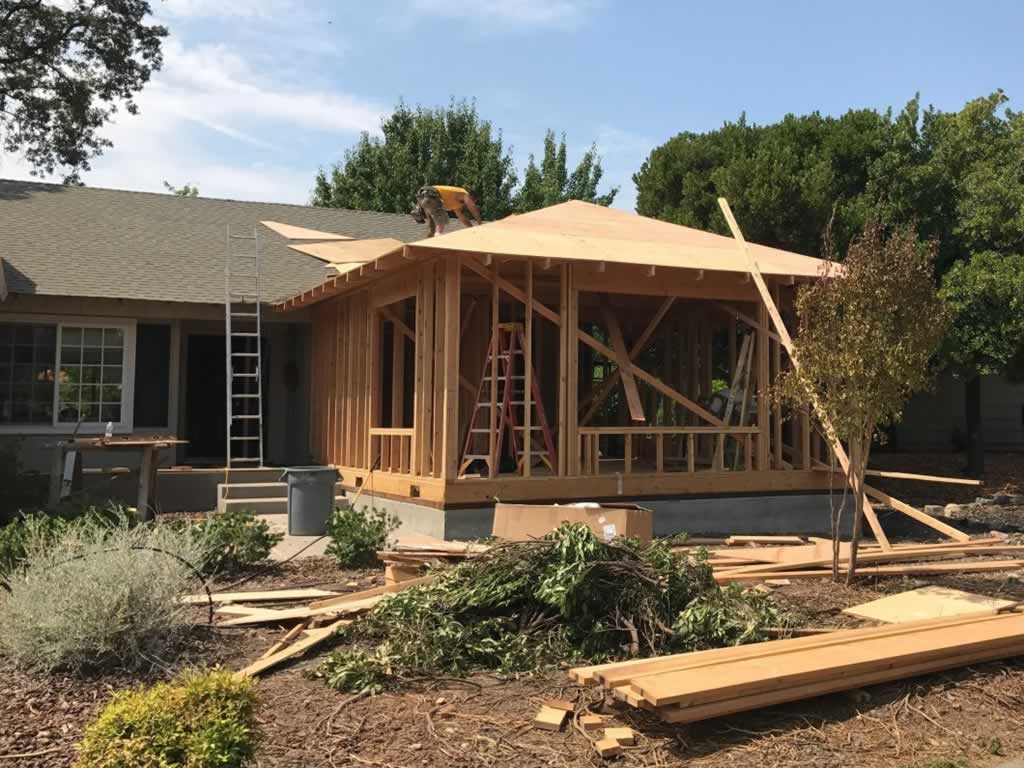
Changing a line on a drawing is usually easier than moving a wall after framing has started.
That simple principle is one of the strongest reasons to invest time in architectural planning.
Suppose a family expands its kitchen by pushing an exterior wall eight feet into the backyard.
During design, they realize the refrigerator, island, pantry, and patio doors create a cramped circulation path whenever more than two people are cooking.
Moving the patio doors on the plans may take relatively little effort compared with discovering the same problem after the opening has already been framed.
Architectural design allows homeowners to test room relationships, furniture layouts, circulation patterns, storage needs, and everyday activities before those decisions become physical construction.
An Architect Can Help Prioritize the Budget
Homeowners often begin an addition with a wish list that grows faster than the available budget.
A project that starts with one bedroom can quickly expand to include a new bathroom, larger windows, built-in storage, upgraded flooring, skylights, custom doors, and changes to adjacent rooms.
An architect can help separate essential improvements from features that are desirable but optional.
For example, a homeowner may initially assume that a large second-story addition is necessary to gain two bedrooms and a bathroom.
A careful review of the existing layout might reveal that reorganizing part of the current floor plan and building a smaller addition achieves nearly the same functional result.
Good design is not simply about adding square footage.
It is about making each square foot work harder.
Residential Architect Los Angeles Planning Can Improve Natural Light
An addition changes more than the rooms being added.
It can also change the amount of daylight reaching the existing home.
Extending the rear of a house, for example, may push the original kitchen or dining area farther away from exterior windows.
Without thoughtful planning, a formerly bright room can become surprisingly dark after construction.
Architects can respond by adjusting window placement, introducing skylights, creating larger openings between rooms, or changing the shape of the addition.
In Southern California, the relationship between indoor and outdoor spaces can be particularly important, so doors, windows, patios, and views should be considered as part of the same design conversation.
Additions Need to Work Structurally
A second-story addition illustrates why architectural planning quickly becomes more complicated than rearranging rooms.
The existing structure must be evaluated to determine how new loads will be supported.
Stairs need sufficient space, yet their placement can dramatically alter the first-floor layout.
Roof geometry, ceiling conditions, structural walls, foundations, and mechanical systems may also influence what is practical.
Even a ground-floor expansion can require structural coordination when existing exterior walls are opened to create wider connections between old and new spaces.
An architect can coordinate the design so structural requirements are considered alongside appearance and functionality rather than treated as unrelated issues later.
Permitting Should Influence the Design From the Start
Permits are not something homeowners should think about only after the design is finished.
Building codes, planning requirements, zoning rules, energy standards, and other applicable regulations can shape the project from its earliest stages.
A concept that looks attractive on paper may require revisions if it conflicts with site restrictions or code requirements.
Designing with approval requirements in mind can reduce unnecessary redesign and help create a clearer path toward construction documents and permit review.
This does not mean every approval process will be quick or predictable.
It means the project begins with a more realistic understanding of what needs to be documented and reviewed.
Detailed Drawings Give Contractors Better Information
Architectural drawings are also an important communication tool during contractor pricing.
If several builders receive vague information, each may make different assumptions about materials, dimensions, finishes, and construction details.
Their estimates can then be difficult to compare because they are effectively pricing different versions of the project.
More developed drawings give contractors a clearer picture of what they are being asked to build.
That can make bids easier to evaluate and reduce the number of decisions being improvised after work begins.
Good Design Protects the Existing Home
A successful addition should improve the property without making the original spaces less useful.
That sounds obvious, but additional square footage can create unexpected compromises.
A new bedroom might eliminate a useful window from an existing room.
A larger kitchen might consume most of the backyard.
A second-story stairway could take valuable space from the living area below.
An architect looks at these trade-offs across the whole house rather than evaluating the addition in isolation.
Sometimes the better solution is not the largest possible expansion but the one that improves circulation, storage, daylight, privacy, and usable outdoor space at the same time.
Exterior Design Matters Just as Much as the Floor Plan
An addition may function perfectly inside and still look awkward from the street or backyard.
Roof pitches, eaves, siding, stucco, windows, doors, and overall proportions need to relate to the existing architecture.
Matching everything exactly is not always necessary, especially when homeowners prefer a more contemporary addition.
The important point is that the relationship should look deliberate.
A modern extension attached to an older home can work beautifully when scale, materials, openings, and transitions are carefully considered.
Without that coordination, even expensive construction can look visually disconnected.
Think About How the House May Be Used in the Future
Home additions are usually significant investments, so it makes sense to think beyond immediate needs.
A nursery may eventually become a child’s bedroom, office, or guest room.
A ground-floor suite could provide flexibility for visiting relatives or changing mobility needs.
A larger family room might need enough storage and electrical planning to support several different uses over time.
Flexible design does not require predicting exactly what life will look like in ten years.
It simply means avoiding unnecessary limitations when relatively small design decisions can make a space adaptable.
An Addition Is a Chance to Fix Existing Problems
Homeowners often focus so heavily on the new rooms that they overlook an important opportunity.
An addition can also solve problems in the existing house.
Perhaps the kitchen has always felt disconnected from the dining room.
Maybe the laundry area is inconveniently located, the entry lacks storage, or the family constantly walks through one room to reach another.
Because construction is already changing part of the home, it can be worth examining whether nearby spaces should be reorganized at the same time.
A thoughtful architectural plan can use the addition as a catalyst for improving the overall floor plan rather than merely increasing its size.
The Right Planning Makes New Space More Valuable
Hiring an architect for a Los Angeles home addition is ultimately about making informed decisions before those decisions become expensive construction.
The architect helps connect the homeowner’s goals with site constraints, spatial planning, structural considerations, permitting requirements, daylight, exterior character, and budget priorities.
A successful addition should not feel like extra square footage bolted onto an existing building.
It should make the entire home easier to live in, and careful architectural planning is what gives that new space the best chance of feeling like it always belonged there.