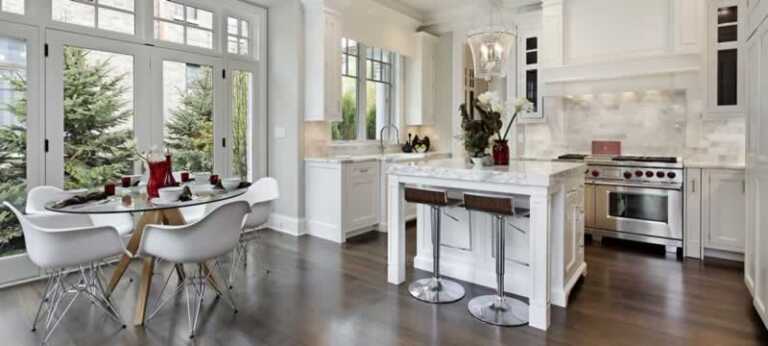

Are you wondering if it is time for a new kitchen layout design? Do you want to know if your kitchen has the perfect layout? The modular kitchen market size was USD 19.26 billion in 2018. Over the centuries, the home has changed dramatically; one of the most significant changes has been the kitchen. Today, the kitchen is more than just a place to prepare food; it is also a place to eat, socialize, and relax.

To help you design the perfect kitchen, we have created this quick guide to the different kitchen layouts. Read on to find out what is suitable for your home now or in the future.
Galley Kitchen Designs
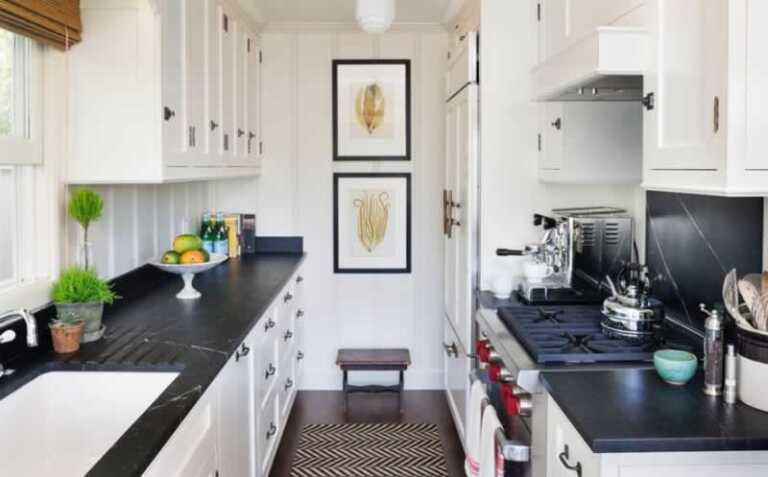
Galley kitchen designs are one of the most popular kitchen layouts today. This layout is based on a narrow corridor design with two counters facing each other and a central walkway. This layout works well for smaller kitchens and homes because it maximizes the use of the space. It is best to have an island or peninsula in the center of the room to act as a working space and provide additional storage. Galley kitchens are well-known for their efficiency and ease of use. They can also be customized to fit the space. One popular customization to this layout is to add a peninsula to create an open-concept kitchen that flows directly into the living area. This kitchen renovation is ideal for homes that are short on space yet need efficient use.
U-Shaped Kitchens
U-shaped kitchens are one of the most popular kitchen layouts today. This type of layout is ideal for those who want to maximize space and offer a design that maximizes the efficiency of your workflow. In the U-shaped kitchen, the cabinets and kitchen appliances are typically arranged in a circular or “U” shape around an open space in the middle of the room, providing easy access to all areas throughout the kitchen. The U-shaped layout also allows for plenty of counter space and room for a center island. This type of kitchen generally also includes an additional workspace or table, which can also be used for meal preparation and dining. U-shaped kitchen layouts are perfect for larger kitchens and offer plenty of space for friends and family to gather in a family kitchen.

L-Shaped Kitchen Layout
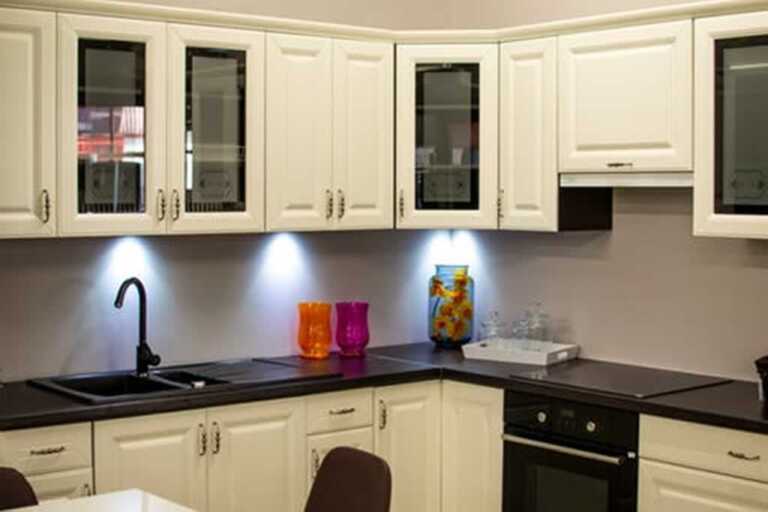
The L-shaped kitchen layout is one of the most popular designs available today. This layout offers the convenience of a spacious kitchen with ample workspace and storage. The layout makes the most of corners and can provide a large open kitchen and living space. The traditional kitchen triangle remains intact so that the dishwasher, refrigerator, and cooktop are all within easy reach and can be accessed without crossing paths. This design works best for rectangular kitchen spaces and can accommodate an island or a breakfast area if desired. Additionally, the layout can incorporate a pantry and even a walk-in area or small dining space. The L-Shaped kitchen layout provides a functional and efficient workspace while optimizing the available area in your kitchen space. When you have a home remodeling project, consider a cabinet door replacement service.
Understanding the Different Kitchen Layouts
The various types of kitchen layouts available today can work in virtually any home or lifestyle. From open kitchens to galley layouts, to flexible and custom-designed kitchens, there’s sure to be a style to fit your needs. Think about your specific lifestyle needs and contact a kitchen designer for expert advice on kitchen planning and design. For more articles on all things home improvement, check out our blog.