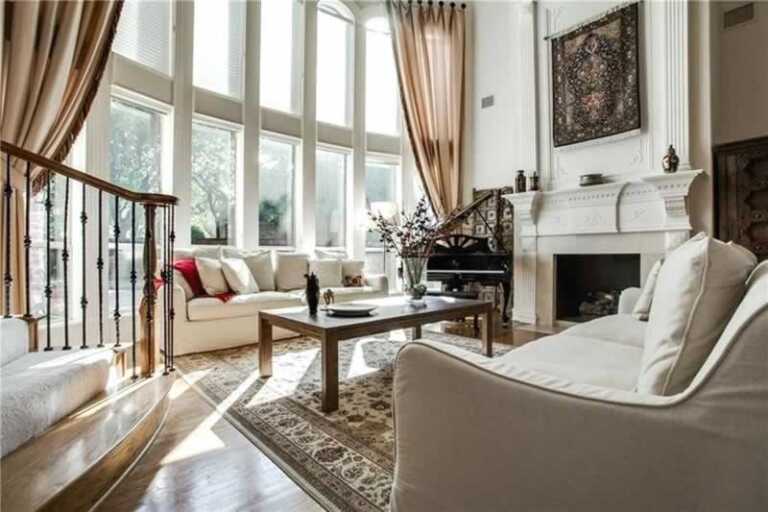

A custom home works best when clear choices shape rooms, routines, and budgets in a calm, organized way. Strong planning prevents crowded corners, awkward paths, and surprise costs, while careful details support comfort, safety, and simple upkeep. This guide outlines practical elements that bring order to design, reduce waste, and create spaces that work smoothly every day. Clear drawings, realistic timelines, and durable selections help teams deliver reliable results, protect long-term value, and keep living areas healthy and quiet.
Site and Layout
Designing the house for light, shadow, and access improves comfort, privacy, and energy use without complex systems. Setbacks, drainage, and grading are based on reliable surveys, soil reports, and utility placements, while driveway slopes protect daily movement. Landscaping plans place trees for cooling, manage views, and shield openings from wind, and sensible roof lines move rain away from walls. Thoughtful layout converts needs into room sizes, door swings, and furniture paths that feel natural and reduce wasted steps during busy routines. Group quiet spaces away from active zones, keep bathrooms near bedrooms, and align kitchens with storage to shorten prep and cleanup. Short hallways, generous clearances, and safe stair dimensions improve flow, while door placement preserves sightlines and blocks unwanted glare across screens and tables.

Rooms and Circulation
Room planning favors comfort and safety by setting correct proportions, organizing storage, and reserving quiet corners for rest or focus. Windows sit at useful heights to frame views and admit daylight, while privacy glass and shades control glare and protect sleep. Ceiling heights step sensibly between rooms to keep warmth balanced and echoes soft, and outlets, lighting, and switches land where hands naturally reach. Circulation design shortens paths between daily tasks, reduces bottlenecks at entries, and prevents collisions near corners with sightlines. Doors open into free space, passageways enable two people to pass, and floor transitions are flush for confident feet and smooth wheels. Mudrooms, closets, and drop zones tidy up homes by holding coats, bags, and shoes at the door.
Comfort, Light, and Acoustics
Good insulation, tight seals, and use-matched zoning maintain temperatures and prevent energy waste. Heating and cooling equipment meet real loads, operate quietly, and distribute air uniformly, while bathrooms and kitchens enjoy powerful, silent ventilation. Ceiling fans, operable windows, and shading assist comfort during shoulder seasons, allowing softer settings and freshness in occupied rooms. Balanced lighting layers task, ambient, and accent sources with warm color temperatures that flatter skin and finishes while maintaining rendering. Acoustic control uses soft materials, sealed penetrations, and staggered layouts to quiet bedrooms and studies, and door sweeps reduce transfer between zones. Careful fixture selection limits hums and drips, and drain routing keeps noise away from shared walls, which preserves calm during mornings and nights.
Storage, Kitchens, Baths, and Utilities
Clean your daily workspaces, shelves, drawers and wardrobes. Pantries, laundry closets, and niches should be heat, moisture, and wear-resistant to the wall. Flood sinks, prep surfaces, and kitchen areas with countertop light that does not glare. The bathroom layout stresses safety and comfort with slip-resistant flooring, sealed edges, and easy controls that are user-friendly year-round. Water quality influences maintenance and comfort, so filtration, softening, and sensible pressure help fixtures last longer and keep glass clearer. Regional providers for solutions like water filtration systems in Dallas, Texas, assist planning by matching equipment to plumbing, codes, and needs with service support.

Budget, Materials, and Future-Ready Design
Budget control starts with scope, ranked priorities, and allowances that match actual selections, which reduces overages and keeps choices grounded. Early pricing reviews confirm quantities and lead times, while contingency lines absorb small surprises without stopping progress or forcing rushed substitutions. Smart cost decisions protect look and function by focusing on hidden areas first, then adjusting finishes gently if totals still exceed targets. Durable materials extend life and reduce maintenance, so tested products, easy cleaning, and repairable parts deserve preference in busy rooms. Future-ready planning reserves pathways for wiring, panels for expansion, and attic or closet space for equipment, which simplifies upgrades as needs evolve. Accessible thinking sets gentle slopes, wide clearances, and reachable controls that support all ages and abilities, while flexible rooms adapt over time.
Conclusion
Custom home success grows from thoughtful site choices, clear layouts, dependable systems, storage, and honest budgets that respect priorities. Durable materials, lighting, and healthy ventilation protect daily life, while clear records, careful schedules, and artistry keep projects moving. Simple maintenance, flexible rooms, and planned upgrades support changing needs without stress, and utilities ensure efficient service throughout the home. Steady decisions made early deliver comfort, value, and confidence after move-in, turning design goals into spaces that stay calm and complete.