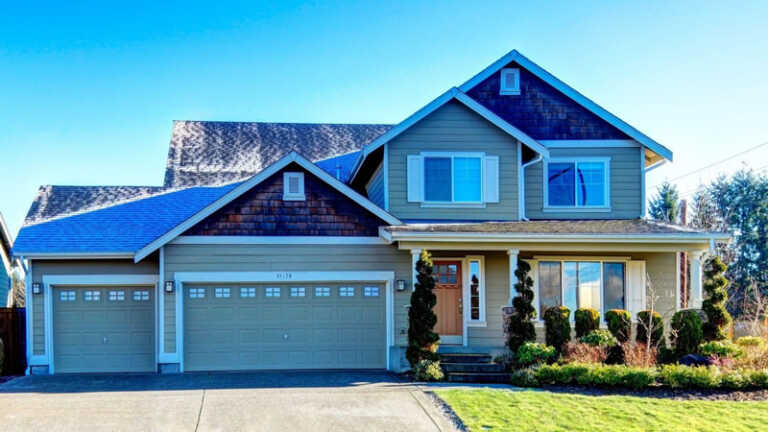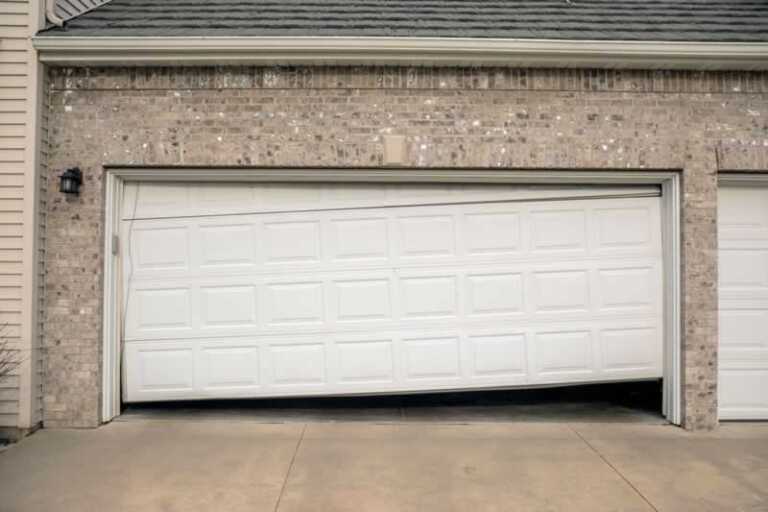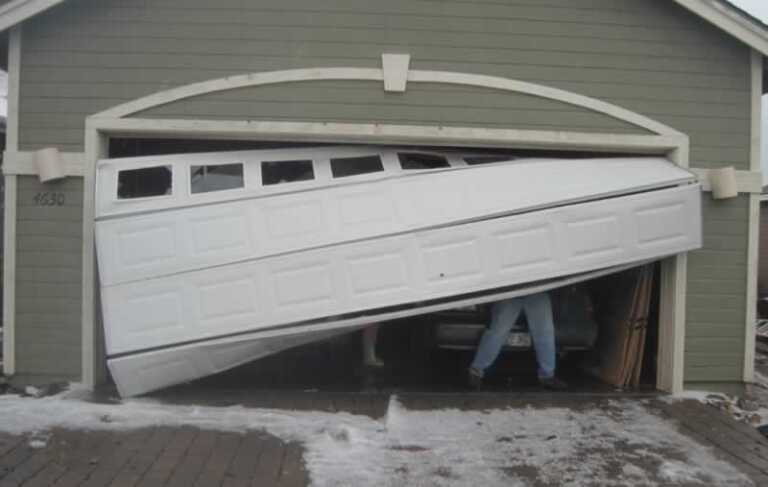

Adding a garage to your property is one of the most practical decisions a homeowner or landowner can make. Whether you need space to protect your vehicles, room to run a side business, or a dedicated workshop, a custom garage gives you the flexibility to build something that actually fits your life instead of settling for a generic structure that sort of works.
But before you break ground, there are a few things worth thinking through carefully. Getting these decisions right from the start saves you money, headaches, and the frustration of wishing you had done something differently halfway through construction. Here are five of the most important things to consider before your project gets underway.
1. Size: Build for What You Need Now AND What You Might Need Later
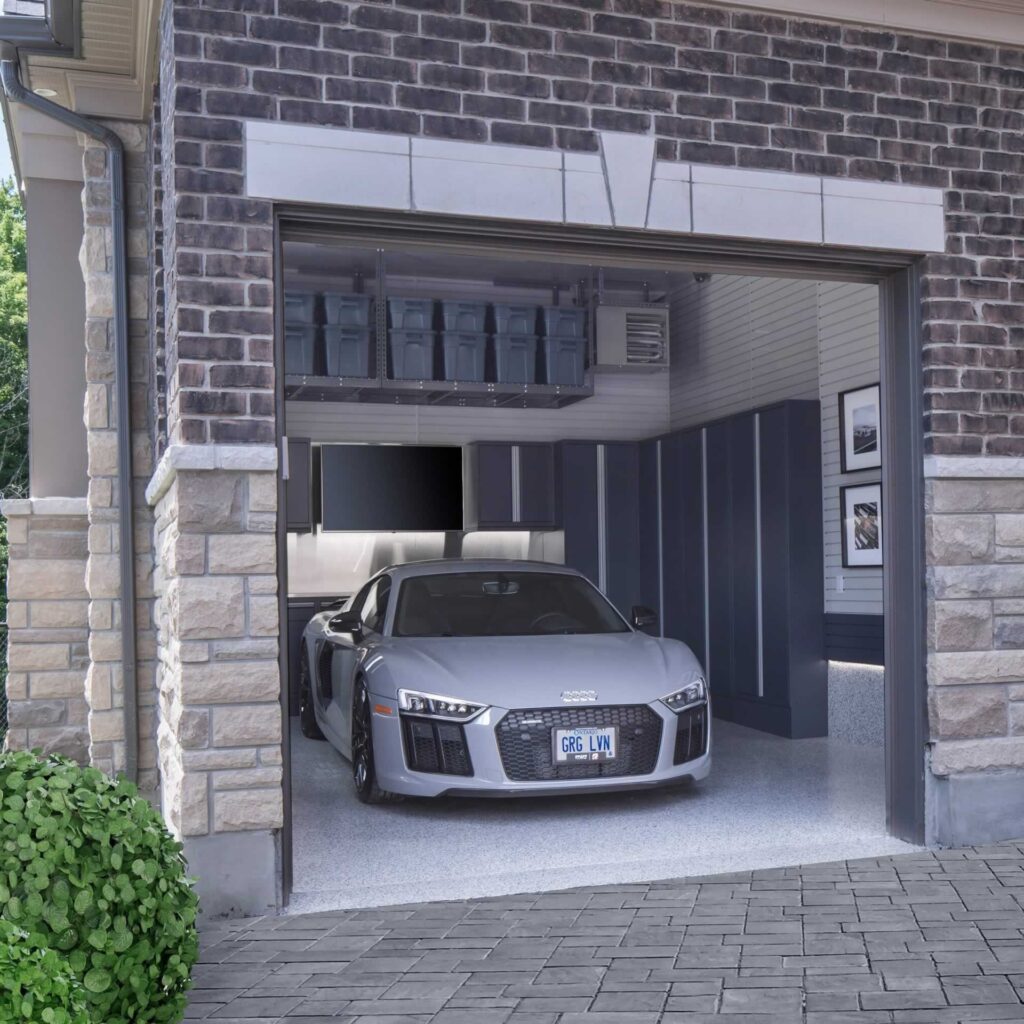
This is probably the most common regret among garage owners. They build for today and forget about tomorrow.
Think about what you’re using the garage for right now. Two cars? A riding mower? Some seasonal storage? Now think about what you might want three to five years from now. A small workshop corner? A third vehicle? Room for a boat or trailer?
Square footage is much cheaper to add during the original build than it is to tack on later. When you go back to expand after the fact, you’re essentially tearing into a finished structure and starting part of the process over again. That costs more labor, more materials, and more time than simply building a little larger upfront.
A good rule of thumb: if you’re on the fence between two sizes, go with the larger one. Most garage owners say they wish they had gone bigger. Very few say they wish they had gone smaller.
Also consider ceiling height. Standard ceiling heights work fine for passenger vehicles, but if you ever want to install a lift for mechanical work, store taller equipment, or add overhead storage, you’ll want to plan for that during the design phase rather than discover the limitation after the slab is poured.
2. Site Selection and Drainage Matter More Than Most People Expect
Where you place the garage on your property affects everything from how well the building performs over time to how convenient it actually is to use on a daily basis.
A lot of property owners focus on what looks good or what seems like the most obvious location without thinking through drainage, soil conditions, and grade. A garage built on poorly draining ground is going to create problems. Water that pools around the foundation or works its way under the slab leads to cracking, moisture intrusion, and eventually, a floor that is no longer level or structurally sound.
Before finalizing placement, have someone assess the natural drainage patterns on your property. Where does water move after heavy rain? Are there low spots that collect standing water? You want the garage positioned so that water moves away from the structure, not toward it.
Access is equally important. Think about how you’ll pull in and out, especially in winter. A driveway that approaches at an awkward angle or sits at the bottom of a slope can become a real problem when roads and surfaces are icy or wet.
If your property has trees nearby, factor in the root systems and any debris that might fall onto the structure over time. Overhanging branches drop limbs, leaves clog gutters, and roots can eventually work their way toward your foundation.
3. Know What You Want Stored or Done Inside Before You Finalize the Design
The inside of a garage needs to be designed around how you’ll actually use it, and that conversation should happen before construction begins, not after the walls are framed.
If you’re planning to do mechanical work, you need floor drains and potentially a reinforced slab to handle the weight of a lift. If it’s going to double as a workshop, you need to think about lighting placement, wall space for tool storage, and electrical capacity. If you’re parking large trucks or equipment, door width and ceiling height need to reflect that.
One thing that often gets overlooked is electrical planning. Even if you’re not finishing the space immediately, roughing in conduit during construction is far more affordable than cutting into finished walls afterward. An electrician will run the actual wiring, but having conduit in place means the path is ready when you are. Talk to your contractor early about what you want the space to accommodate electrically, and plan for it in the build.
The same goes for ventilation. A garage that gets used for projects, vehicle work, or even just houses running equipment benefits from proper air circulation. This is easier to build into the design than it is to retrofit.
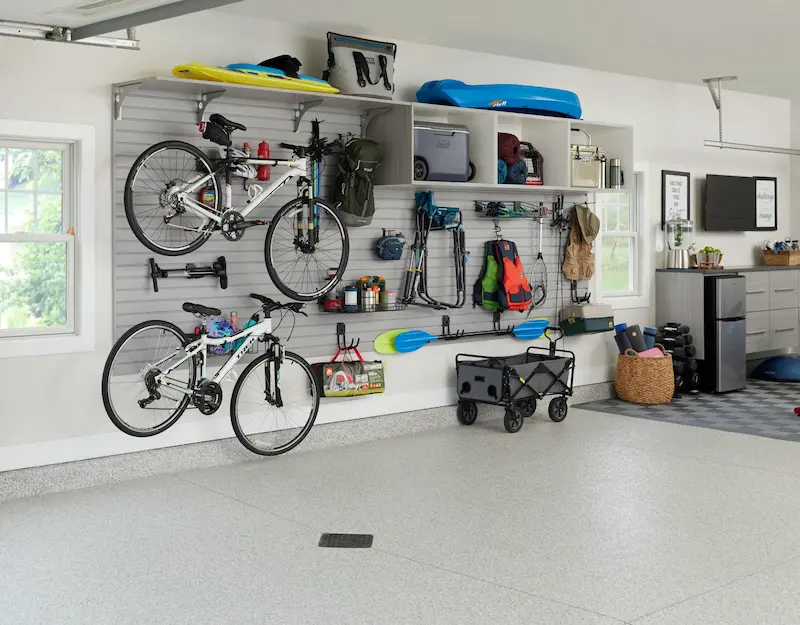
4. Understand Zoning, Setbacks, and Permit Requirements Before You Start Planning
Nothing slows down a garage project like discovering mid-planning that what you want to build isn’t allowed under your local zoning ordinances.
Every municipality has its own rules about what can be built, where it can sit on a lot, and how large it can be. Setback requirements dictate how far a structure must sit from property lines, roads, and other buildings. Height restrictions can limit roof pitch or total elevation. Some areas limit the total percentage of a property that can be covered by impervious surface.
If you’re planning on an attached garage versus a detached one, those may be governed by different rules entirely. Attached structures are typically treated as additions to the primary residence and may face additional scrutiny.
Your contractor should be familiar with the permitting process in your area and should be able to walk you through what approvals are needed. If they’re not asking about permits early in the conversation, that is a flag worth taking seriously. A permit isn’t just a bureaucratic hurdle. It protects you. It ensures the building is inspected and meets code, which matters for insurance purposes and if you ever sell the property.
5. Think Through Roofing and Exterior Material Choices With the Long Term in Mind
It’s easy to default to whatever seems most affordable when you’re looking at material options for a garage, but the roof and siding choices you make at the start will determine how much maintenance the building requires over the coming decades.
For roofing, you generally have three main options: asphalt shingles, metal panels, or standing seam metal. Shingles are the most familiar and tend to have a lower upfront cost, but they have a shorter lifespan than metal and require more maintenance over time. Metal roofing holds up better under heavy snow loads, sheds water efficiently, and typically outlasts a shingle roof by a significant margin. Standing seam metal is the premium option, with concealed fasteners that reduce leak points and a very long service life.
Siding and exterior finishes matter too. If the garage sits in an area with exposure to harsh weather, selecting materials that resist moisture, impact, and temperature swings will reduce long-term repair costs.
It helps to look at your roofing and siding decision not just as a cost per square foot today but as a cost over the life of the building. A slightly higher upfront investment in durable materials often costs less over ten or fifteen years than repeatedly patching and replacing a cheaper option.
Final Thoughts
Building a garage is a significant investment in your property, and it deserves the same careful planning you would give any major project. Getting the size right, selecting the correct site, planning the interior layout, understanding permit requirements, and choosing materials with longevity in mind will all pay off in a structure that serves you well for years to come.
The most successful garage builds come from owners who asked the right questions before construction started, not during or after. Take the time to work through each of these considerations with your contractor before anything gets finalized. You’ll be glad you did the first time you pull into a space that was built exactly the way you needed it.