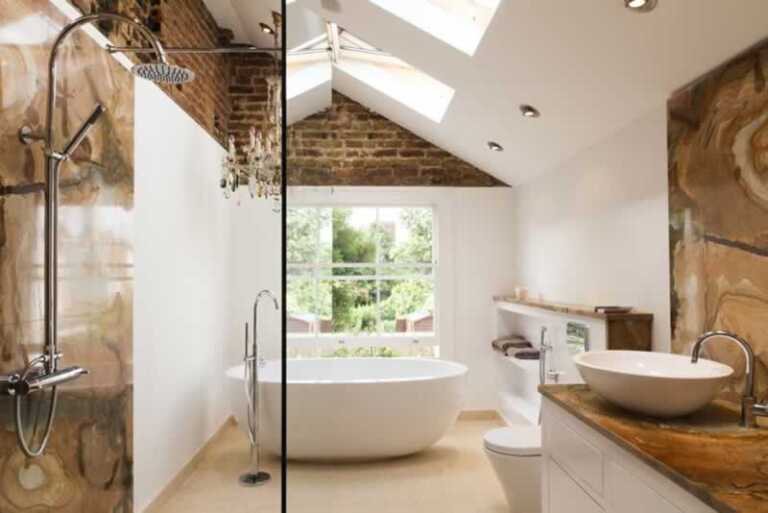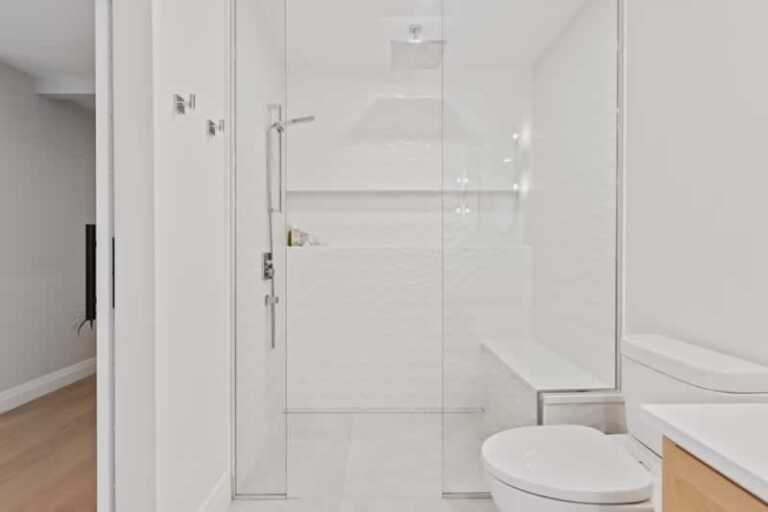

A bathroom remodel can completely change how a home feels and functions. What may seem like a simple project involving new tile, a vanity, or updated fixtures can actually involve several interconnected decisions. Layout, waterproofing, plumbing, lighting, flooring, storage, materials, and construction sequencing all affect the final result.
Before starting a bathroom renovation, it is worth taking time to understand what the project really involves. A good plan can help prevent unnecessary changes during construction, keep the design cohesive, and make sure the finished bathroom works well for everyday life.
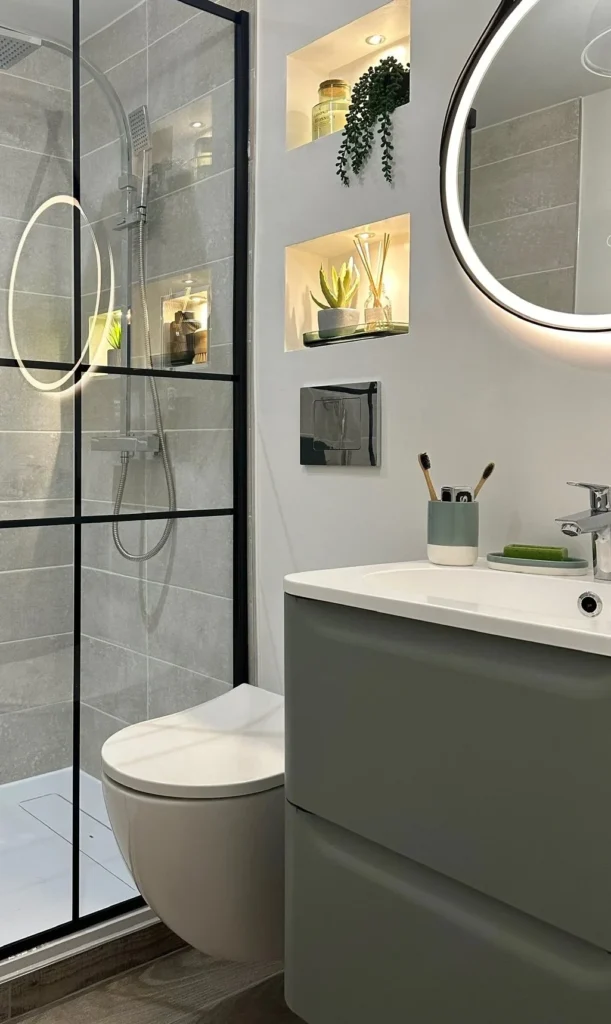
Here are ten important things to consider before beginning a bathroom remodeling project.
1. Define What You Want to Change
Start by identifying the main problems with the existing bathroom.
Is the layout difficult to use? Is there not enough storage? Does the shower feel cramped? Are the finishes outdated? Are there moisture issues or old fixtures that need attention?
A bathroom remodel does not necessarily mean completely rebuilding the room. Some homeowners may need a focused renovation, while others may want to change the entire space. Understanding the goals at the beginning helps determine the scope of the project and which parts of the existing bathroom can remain.
2. Review the Bathroom Layout
Layout is one of the most important decisions in bathroom remodeling.
The position of the shower, bathtub, toilet, vanity, and other fixtures affects how comfortably people move through the room. Even relatively small changes to the layout can make a bathroom feel more spacious and functional.
When planning a new layout, consider how the bathroom is actually used every day. Storage, circulation, door placement, shower access, and available floor space should all work together rather than being considered separately.
For larger layout changes, it is also important to understand what plumbing and construction work may be required before deciding on the final design.
3. Plan the Shower or Tub Carefully
The shower is often one of the most noticeable parts of a bathroom remodel.
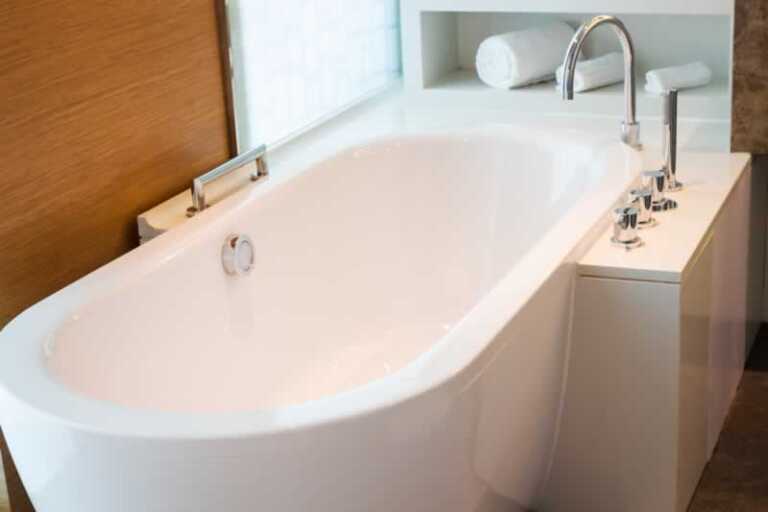
Homeowners may choose a traditional shower, a bathtub and shower combination, or a custom walk-in shower. The right choice depends on the available space, household needs, accessibility, and overall design.
Think about more than the appearance of the shower. The size, drainage, waterproofing system, fixtures, wall surfaces, and storage all need to work together.
A well-planned shower should be attractive, practical, and built to handle daily exposure to water.
4. Do Not Overlook Waterproofing
Waterproofing is one of the parts of a bathroom renovation that may not be visible after the project is finished, but it is extremely important.
Before tile and other finished surfaces are installed, wet areas need appropriate preparation and waterproofing. This is particularly important around showers and other areas that receive regular water exposure.
Good waterproofing creates an important foundation for the rest of the bathroom. Decorative materials may attract the most attention, but the systems underneath them are just as important to the long-term performance of the room.
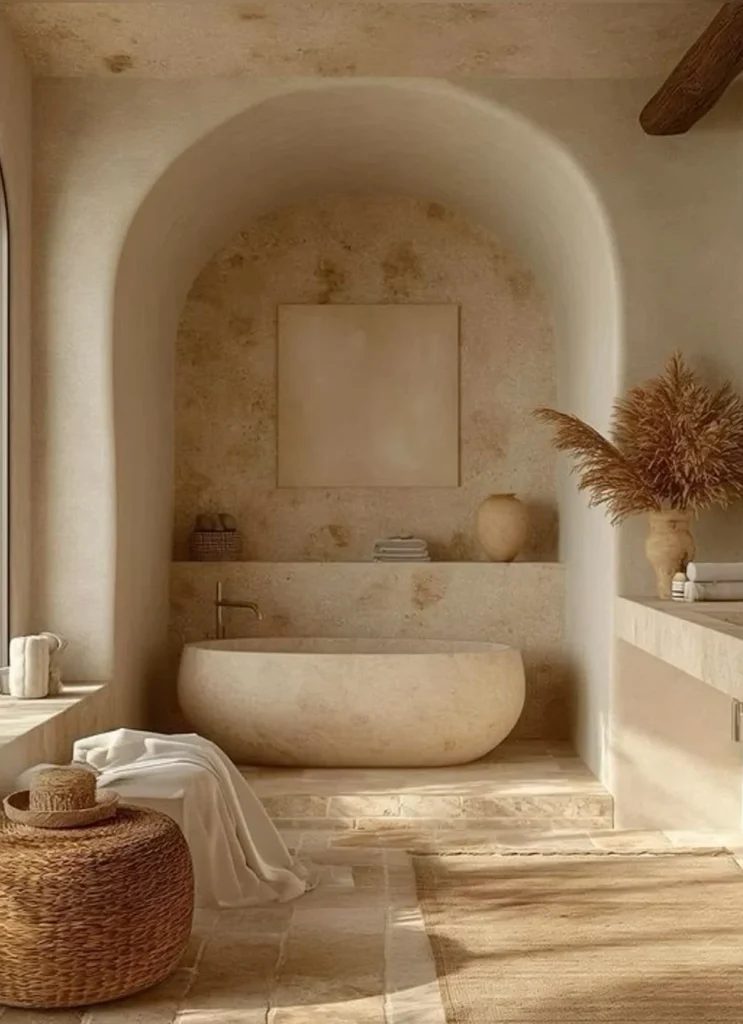
5. Choose Tile and Flooring for Both Appearance and Performance
Tile can define the character of a bathroom, but appearance should not be the only consideration.
Think about where each material will be used, how much moisture it will encounter, how easy it will be to maintain, and how it works with the rest of the design.
Flooring deserves the same attention. A bathroom floor needs to suit the space and withstand regular moisture and everyday use.
It is also helpful to select major materials before construction begins. Coordinating tile, flooring, vanity finishes, fixtures, and other elements early can create a much more cohesive result.
6. Make Storage Part of the Design
A beautiful bathroom can quickly become frustrating if there is nowhere to put everyday items.
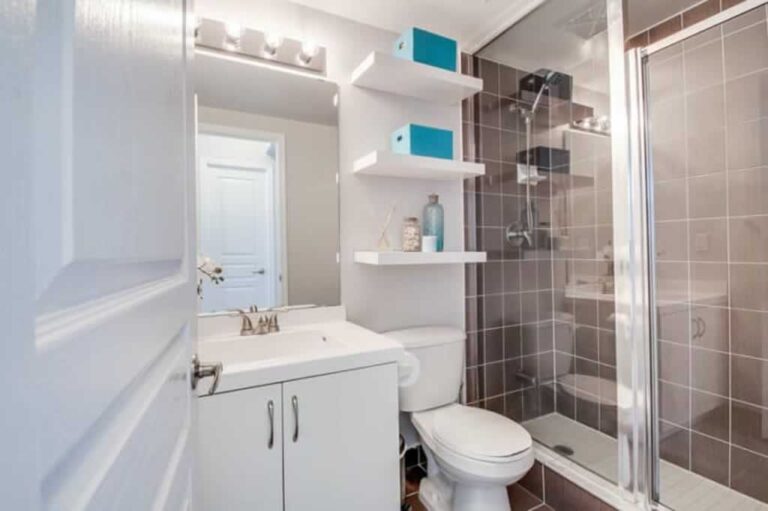
Vanity cabinets, mirrors, built-in shelving, and other storage solutions can make a significant difference. Storage should be considered during the layout and design stage rather than added as an afterthought.
The goal is to create enough accessible storage without making the room feel crowded. The available wall and floor space should determine what type of storage makes sense for the particular bathroom.
7. Plan Plumbing and Fixtures Before Construction
Bathroom remodeling often involves more than cosmetic improvements.
If the location of a shower, sink, toilet, or other fixture changes, plumbing may also need to be adjusted. Planning these details before construction begins can help avoid conflicts later in the project.
The same principle applies to faucets, shower fixtures, toilets, vanities, and other components. Knowing what will be installed allows the construction sequence to be planned around the actual finished design.
8. Think About Lighting and Ventilation
Lighting can dramatically affect how a remodeled bathroom looks and feels.
A combination of appropriate general lighting and task lighting can make areas such as the vanity and shower more practical. The placement of lighting should be considered alongside mirrors, cabinets, and the overall layout.
Ventilation is another important consideration, particularly because bathrooms regularly produce moisture. A properly planned bathroom should account for moisture management as part of the overall design rather than treating ventilation as an afterthought.
9. Establish a Realistic Budget and Project Plan
Before demolition begins, establish a realistic budget and understand what is included in the project.
Material choices, layout changes, plumbing work, tile installation, waterproofing, cabinetry, fixtures, and finishing work can all affect the final cost.
It is also useful to establish the major stages of the project. A typical remodeling process may move from design and planning to permitting, demolition, construction, installation, and final finishing.
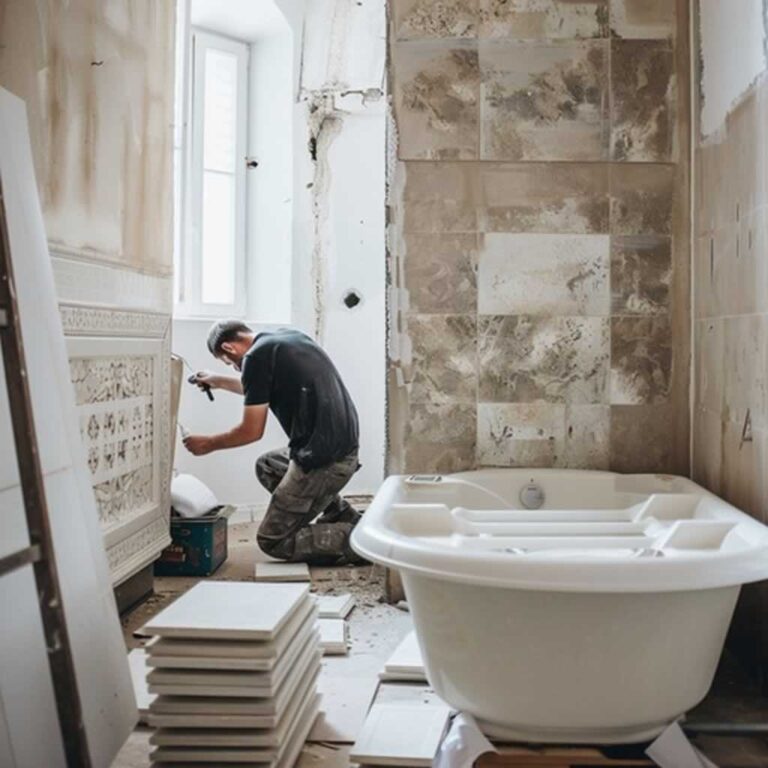
DM Construction Group describes its bathroom remodeling process as beginning with design and planning, followed by construction work including demolition, waterproofing, plumbing rough-in, tile, vanity, and fixtures, and then a final stage involving fixture testing, grout inspection, and cleanup.
Having a clear sequence helps homeowners understand what happens next and makes it easier to coordinate decisions throughout the renovation.
10. Work With a Contractor Who Can Coordinate the Entire Project
Bathroom remodeling can involve many individual components, but the finished space needs to function as one system.
When a project includes layout changes, plumbing, waterproofing, tile, flooring, cabinetry, fixtures, and finishing, coordination becomes especially important. Decisions made in one part of the project can affect another.
An experienced remodeling contractor can help homeowners plan the project, select appropriate materials, coordinate the construction stages, and address the details that may otherwise be overlooked.
The result should not simply be a bathroom with new finishes. It should be a space where the layout, materials, fixtures, storage, waterproofing, and finishing details all work together.
Final Thoughts
A successful bathroom remodeling project starts well before the first wall is opened or the first tile is removed. Defining your goals, reviewing the layout, planning the shower, addressing waterproofing, choosing materials, improving storage, coordinating plumbing and fixtures, and establishing a realistic project plan can all make a major difference.
Whether the project involves a focused renovation or a complete transformation, careful planning helps create a bathroom that is comfortable, functional, and built around the way the space is actually used.